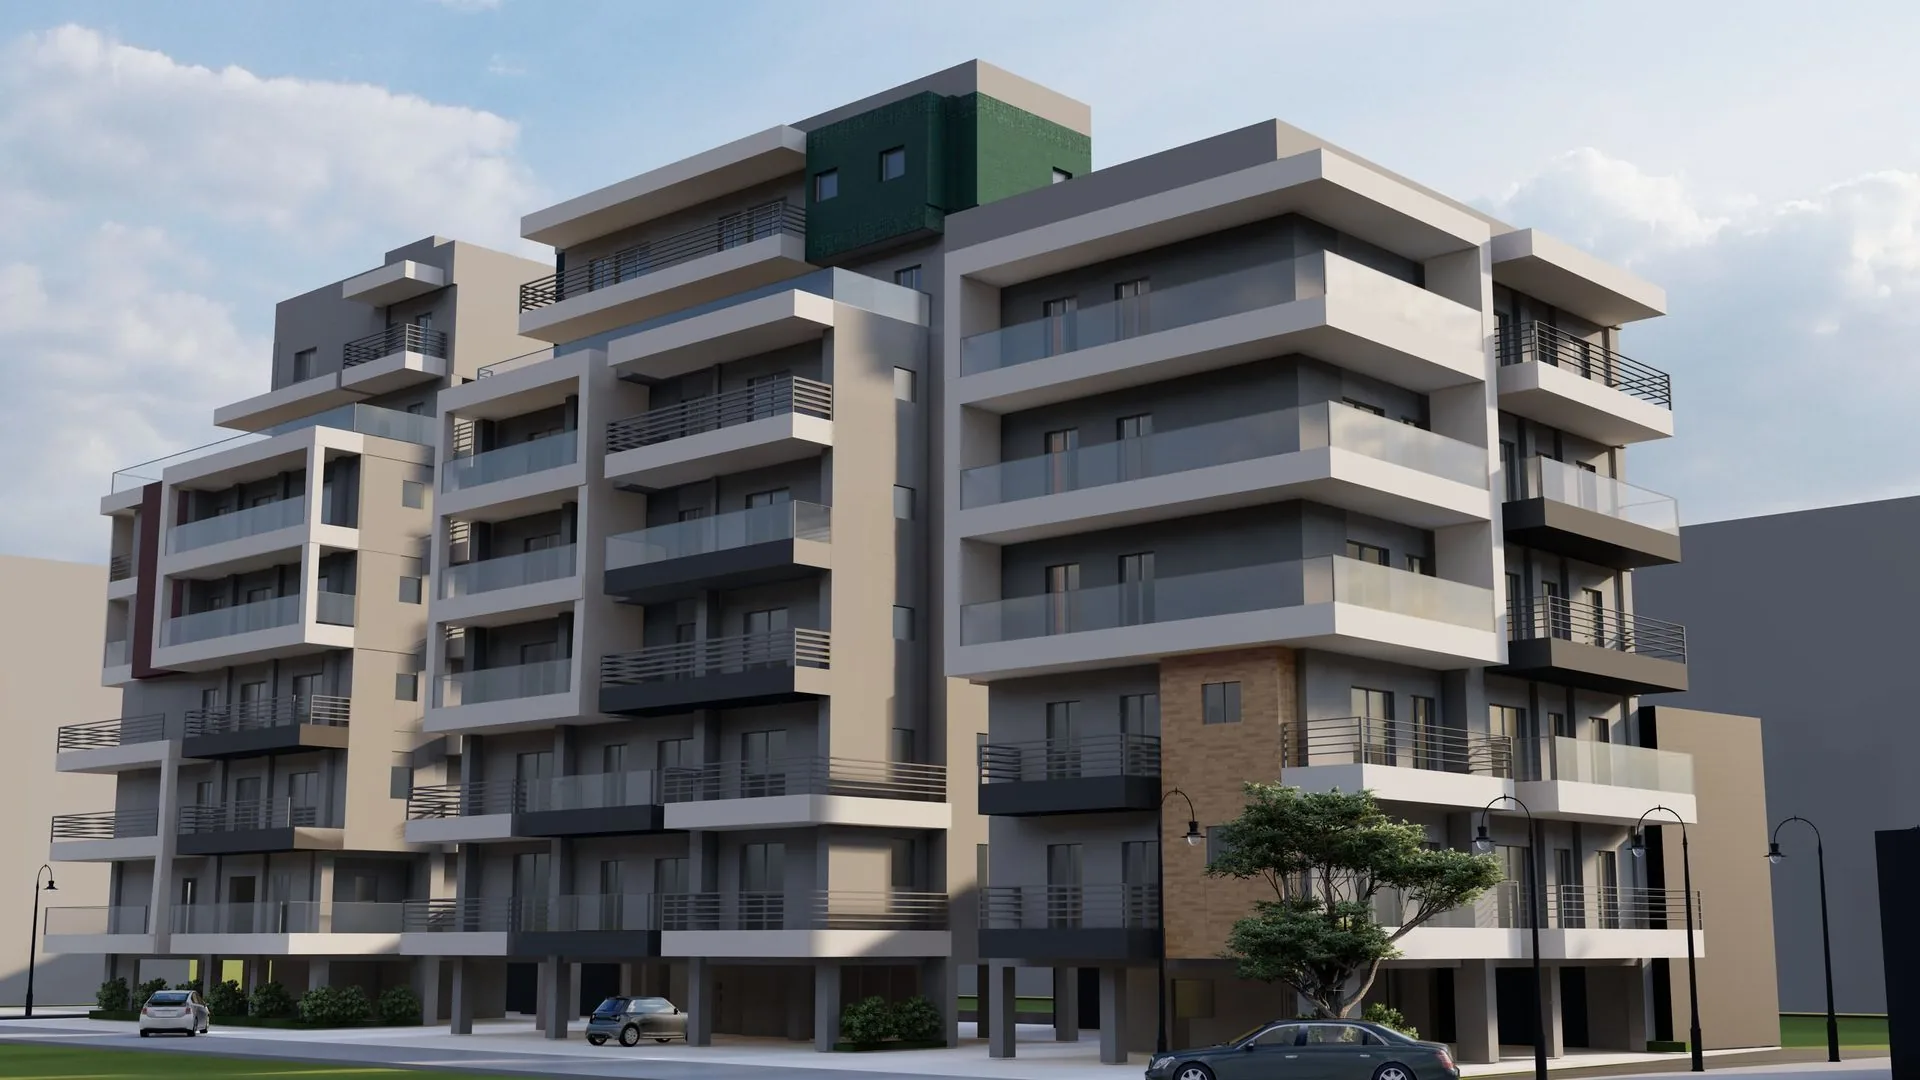
From the drawingto the keysin your hand.
We design, plan and build in Thessaloniki. All of it from one team.
Scroll down
01Company
Design and construction from one team. One person answers for the whole project, from the first drawing to handover.
We survey the space, design the solution, obtain the permits and build. You never have to run between a design office and a contractor.
- Building since
- 1975
- Completed projects
- Dozens
- Active projects a year
- ≈5
02Services
What we take on
From design and permits through to handover. Each stage can be commissioned separately or all together.
- 01Architectural designFrom first sketch to tender documents.
- 02Residential and apartment constructionBuilding from the foundations to handover, turnkey.
- 03Renovation and restorationFull renovation of apartments, houses and older buildings.
- 04Commercial and retail spacesShops, offices and licensed premises.
- 05Project managementCoordinating trades, procurement, cost and programme.
- 06Permits and legalisationBuilding permits, minor works approvals, regularisation of unpermitted works.
- 07Energy upgrades and certificationInsulation, window replacement, heating systems and energy certificates.
- 08Interior designLayout, materials, lighting and bespoke joinery.
03Projects
Selected projects
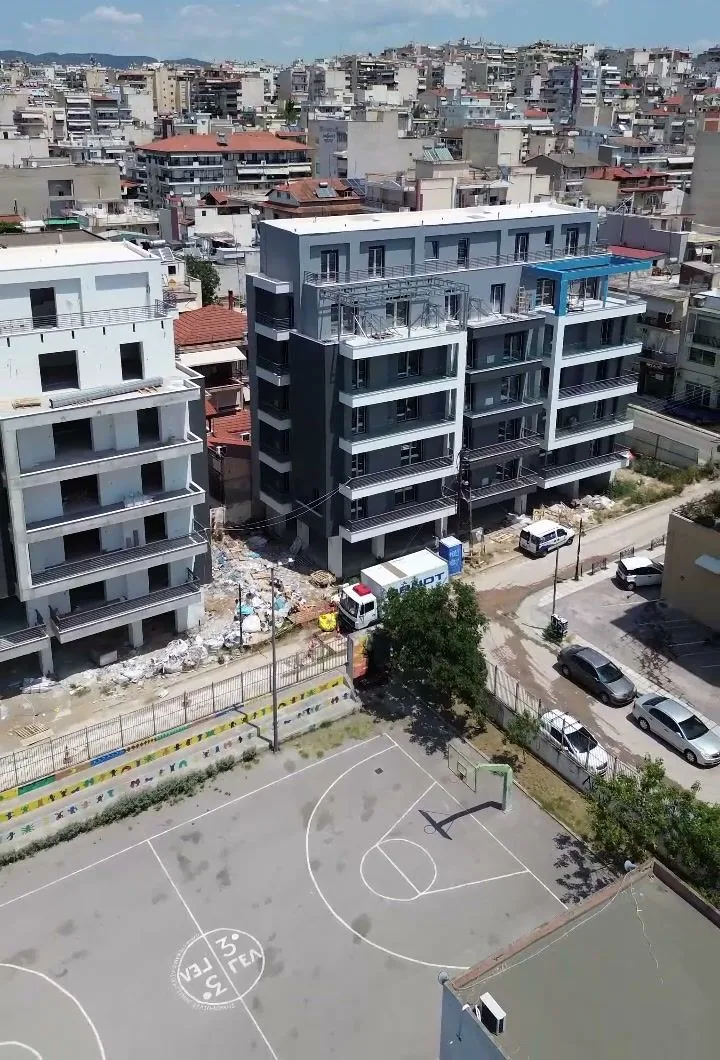
New builds, renovations and commercial spaces in Thessaloniki and the wider region.
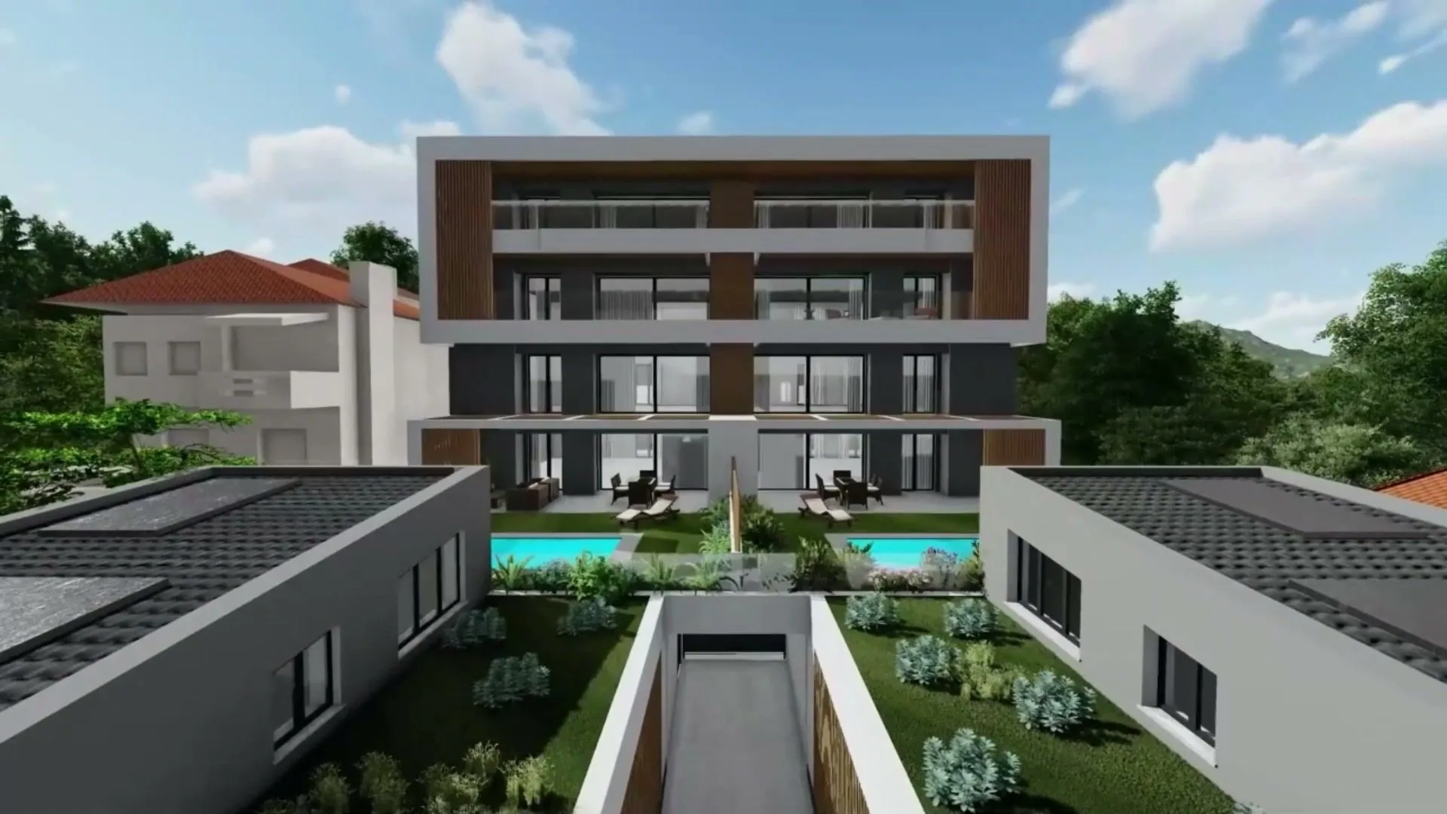
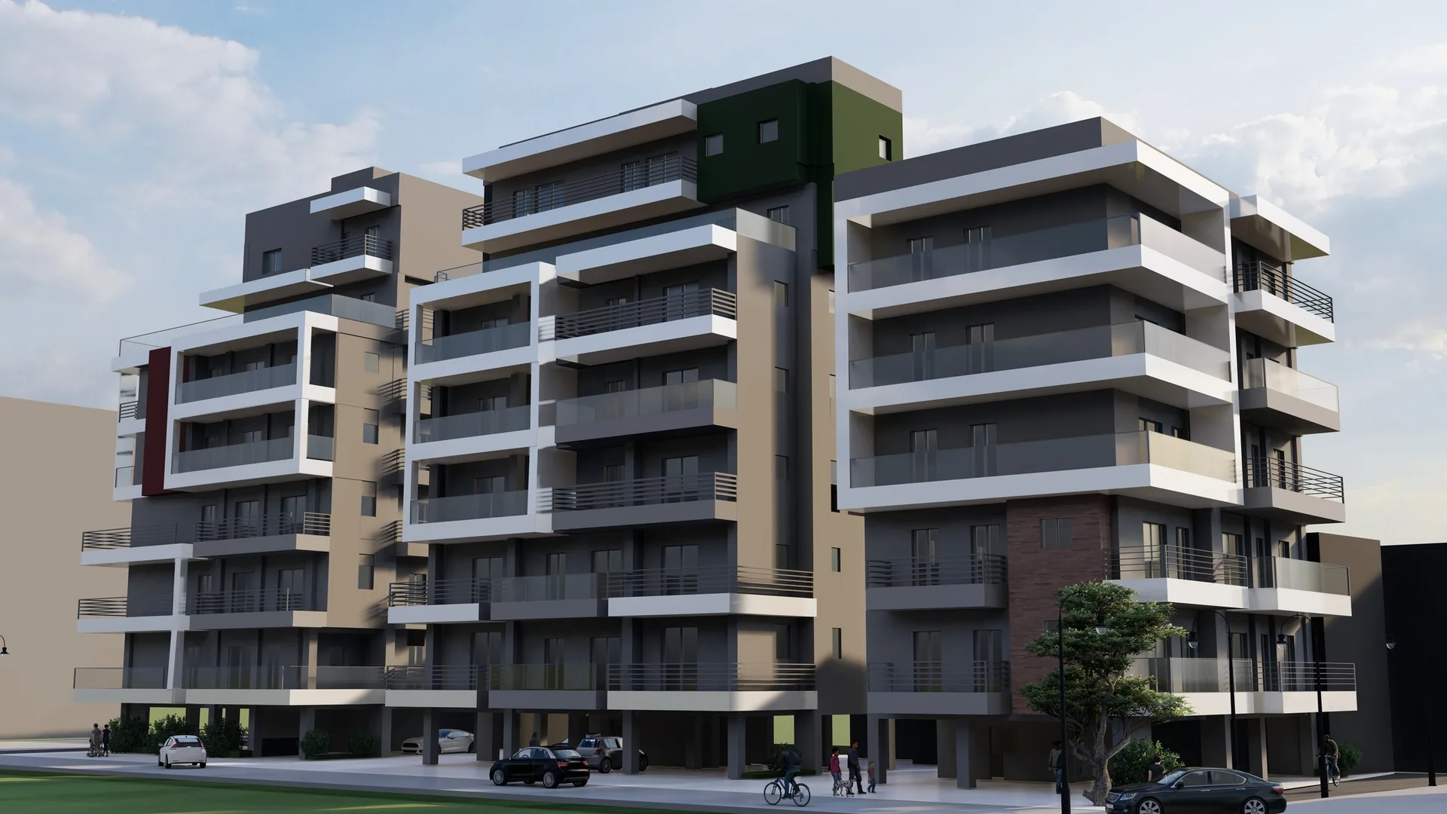
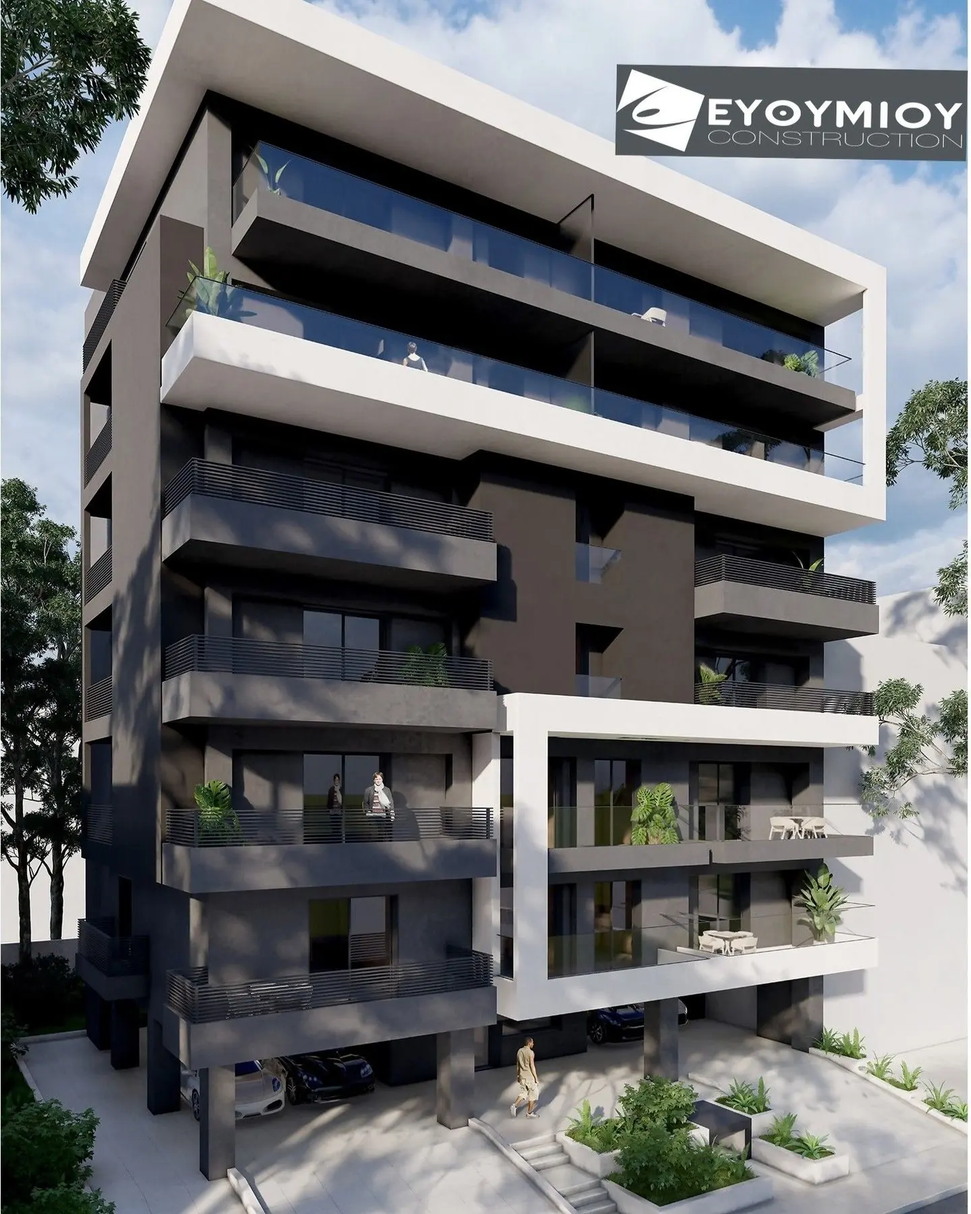

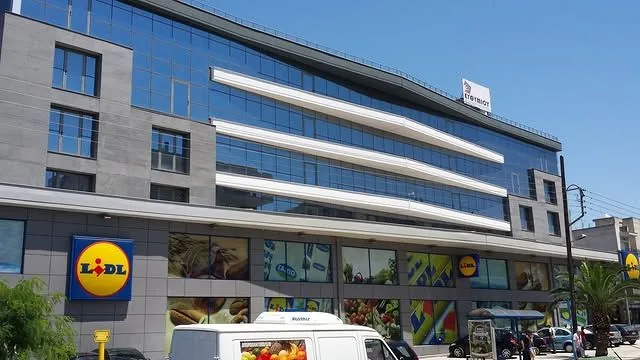
Coming up
What we are planning now
Projects in design, 27.800 m² in total.
- 01New City Project5 multi-storey buildings — offices, shops, apartments, maisonettesAntoni Tritsi St., Nea Politeia, EvosmosArea: 9.800 τ.μ.
- 02New Project5 multi-storey buildings — offices, shops, apartments, maisonettesMakrygianni extension & Okeanou St.Area: 9.000 τ.μ.
- 03Center Project 23 multi-storey buildings — apartments and maisonettesBotsari & Tsavela St.Area: 5.500 τ.μ.
- 04Okeanou Project2 multi-storey buildings — apartments and maisonettesOkeanou St.Area: 3.500 τ.μ.
Names are provisional and may change.
Process
How we work
01
Meeting and survey
We visit the site, record the existing condition and listen to what you need.
02
Design
Preliminary design with plans, elevations and a three-dimensional view. We revise it with you before moving on.
03
Permits and budget
We file with the planning authority and give you an itemised budget, broken down by work package.
04
Construction and handover
We coordinate the trades, check the materials and hand over the finished building.
Why us
Four things we hold to
Design and construction under one roof
The drawing board and the site speak the same language. What gets designed gets built.
A transparent budget
Itemised by work package and material. Every change is priced before it is carried out.
Keeping to the programme
The schedule is fixed before work starts. You get regular updates on the progress of each phase.
Material quality control
We select and inspect the materials that arrive on site, not only the ones on paper.
Reviews
What the people who worked with us say
«Professionalism, innovation, well-crafted and beautiful buildings. Faultless.»
Παναγιώτης ΤσελεπήςFrom Google · a year ago «Incredible cooperation and service, I recommend them without reservation.»
sotiris zhfkasFrom Google · 10 months ago «He handled the matter I gave him on time and reliably.»
Theodoros ChimarasFrom Google · a year ago «Wonderful service! With excellent building structure!»
olga katsamakiFrom Google · 10 months ago «Very nice apartment buildings, with innovation.»
Κωνσταντίνα ΙατρούFrom Google · 10 months ago «I am extremely pleased. I recommend it!!!!»
Athanasia TsiatouraFrom Google · 10 months ago
Translated from Greek.
04Contact
Have a project in mind?
Tell us what you want built. We answer with concrete steps and a realistic cost.
Request a quoteOr call us